
Behind the Beautiful Images: How Our Design Process Really Works
From the first conversation to the final 3D visualisation — a little look behind the scenes at Sarah Nicollier Interiors, our design studio in the Algarve.
When you visit the 3D Design page on our website, you see beautiful interiors, carefully considered spaces, lovely materials and rooms that almost feel as though you could walk straight into them.
But what you don't see is everything that happens before those images come to life.
And actually, that is a big part of what we do.
Interior design is not simply about choosing beautiful furniture, colours or fabrics. It is about understanding how people live, how spaces function, how a home should feel and, equally importantly, how to turn all those ideas into something that can actually be built.
We thought it would be interesting to take you behind the scenes and explain how our design process works, from the very first meeting to the final 3D renders.
It All Starts With a Conversation
Before we draw a single line, we talk. And we talk quite a lot!
We want to understand who you are, how you live and what makes you feel comfortable in your home.
Are you someone who loves entertaining? Do you prefer open, sociable spaces or quieter, more intimate rooms? Do you love natural light, warm colours, beautiful textures? Is your home somewhere to relax, somewhere to bring family and friends together, or perhaps a little bit of everything?
We talk about styles, inspiration, places you have travelled to, your lifestyle and, something that is particularly important to us, the atmosphere and energy you would like your home to have.
Clients often arrive with wonderful collections of inspiration images. These days many of them are AI-generated, and sadly those are often not realistic. Sometimes they know exactly what they love, and sometimes they simply know how they want their home to feel.
Both are absolutely fine.
Our job is to take those ideas, understand what connects them and begin translating them into a coherent design.
If we are working with an existing property, we visit the property to understand its architecture, proportions, natural light and existing features.
And if the architectural plans are missing (often the case here in the Algarve) or are no longer accurate, we take the necessary measurements to create updated floor plans.
After all, everything that follows needs to start with an accurate understanding of the space.
The First Drawings: Getting the Layout Right
This is where the design really begins to take shape.
Before we think about the final appearance of a room, we need to understand how it is going to work.
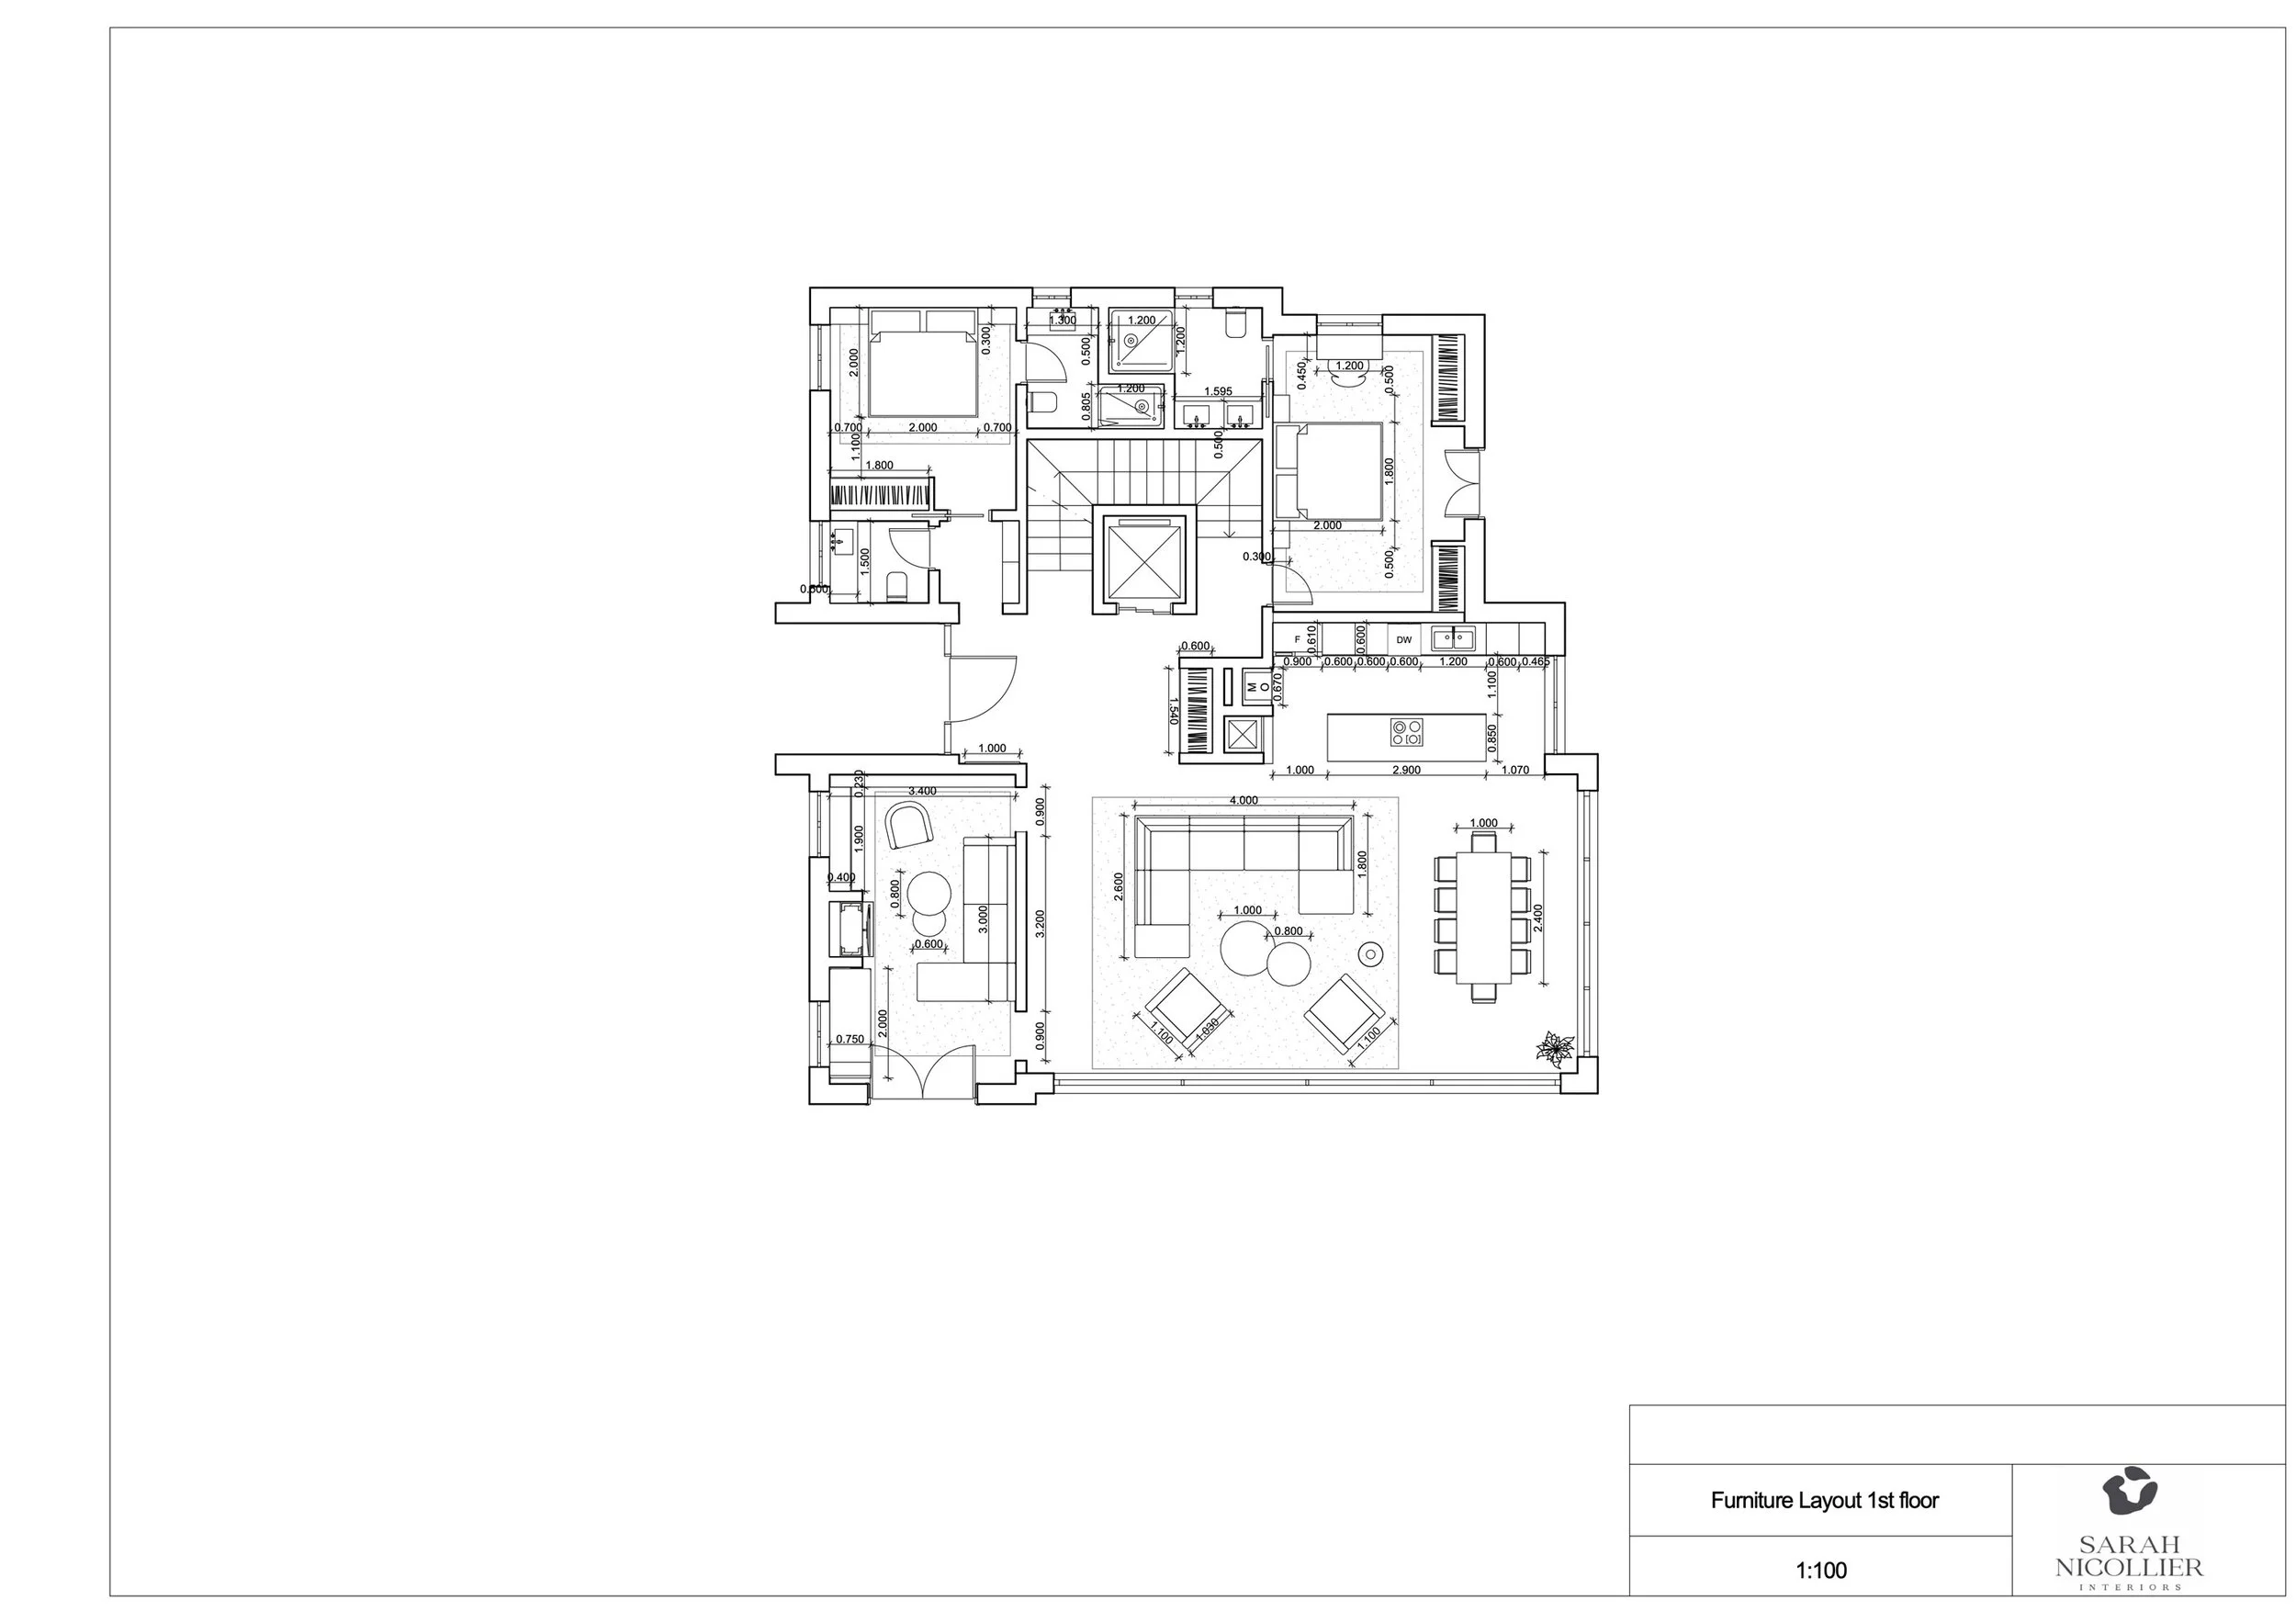
We start by developing floor layouts, looking at how the available space can be used in the best possible way so that you can see how much space each room will actually have.
Should the kitchen have a large island? Would opening up two rooms create a better flow? Does a bedroom need a dressing area? Could a bathroom be reorganised to feel more spacious and luxurious?
Sometimes a relatively small change to a layout can completely transform the way a home feels.
We share these initial drawings with our clients, discuss the possibilities and make adjustments together until we arrive at a layout that feels right.
This stage is fundamental because the entire design develops from the approved layout.
And there is no point creating a beautiful room if it doesn't actually work for the people living in it.
Elevation Drawings: Looking at the Details
Once the layouts are approved, we move on to elevation drawings.
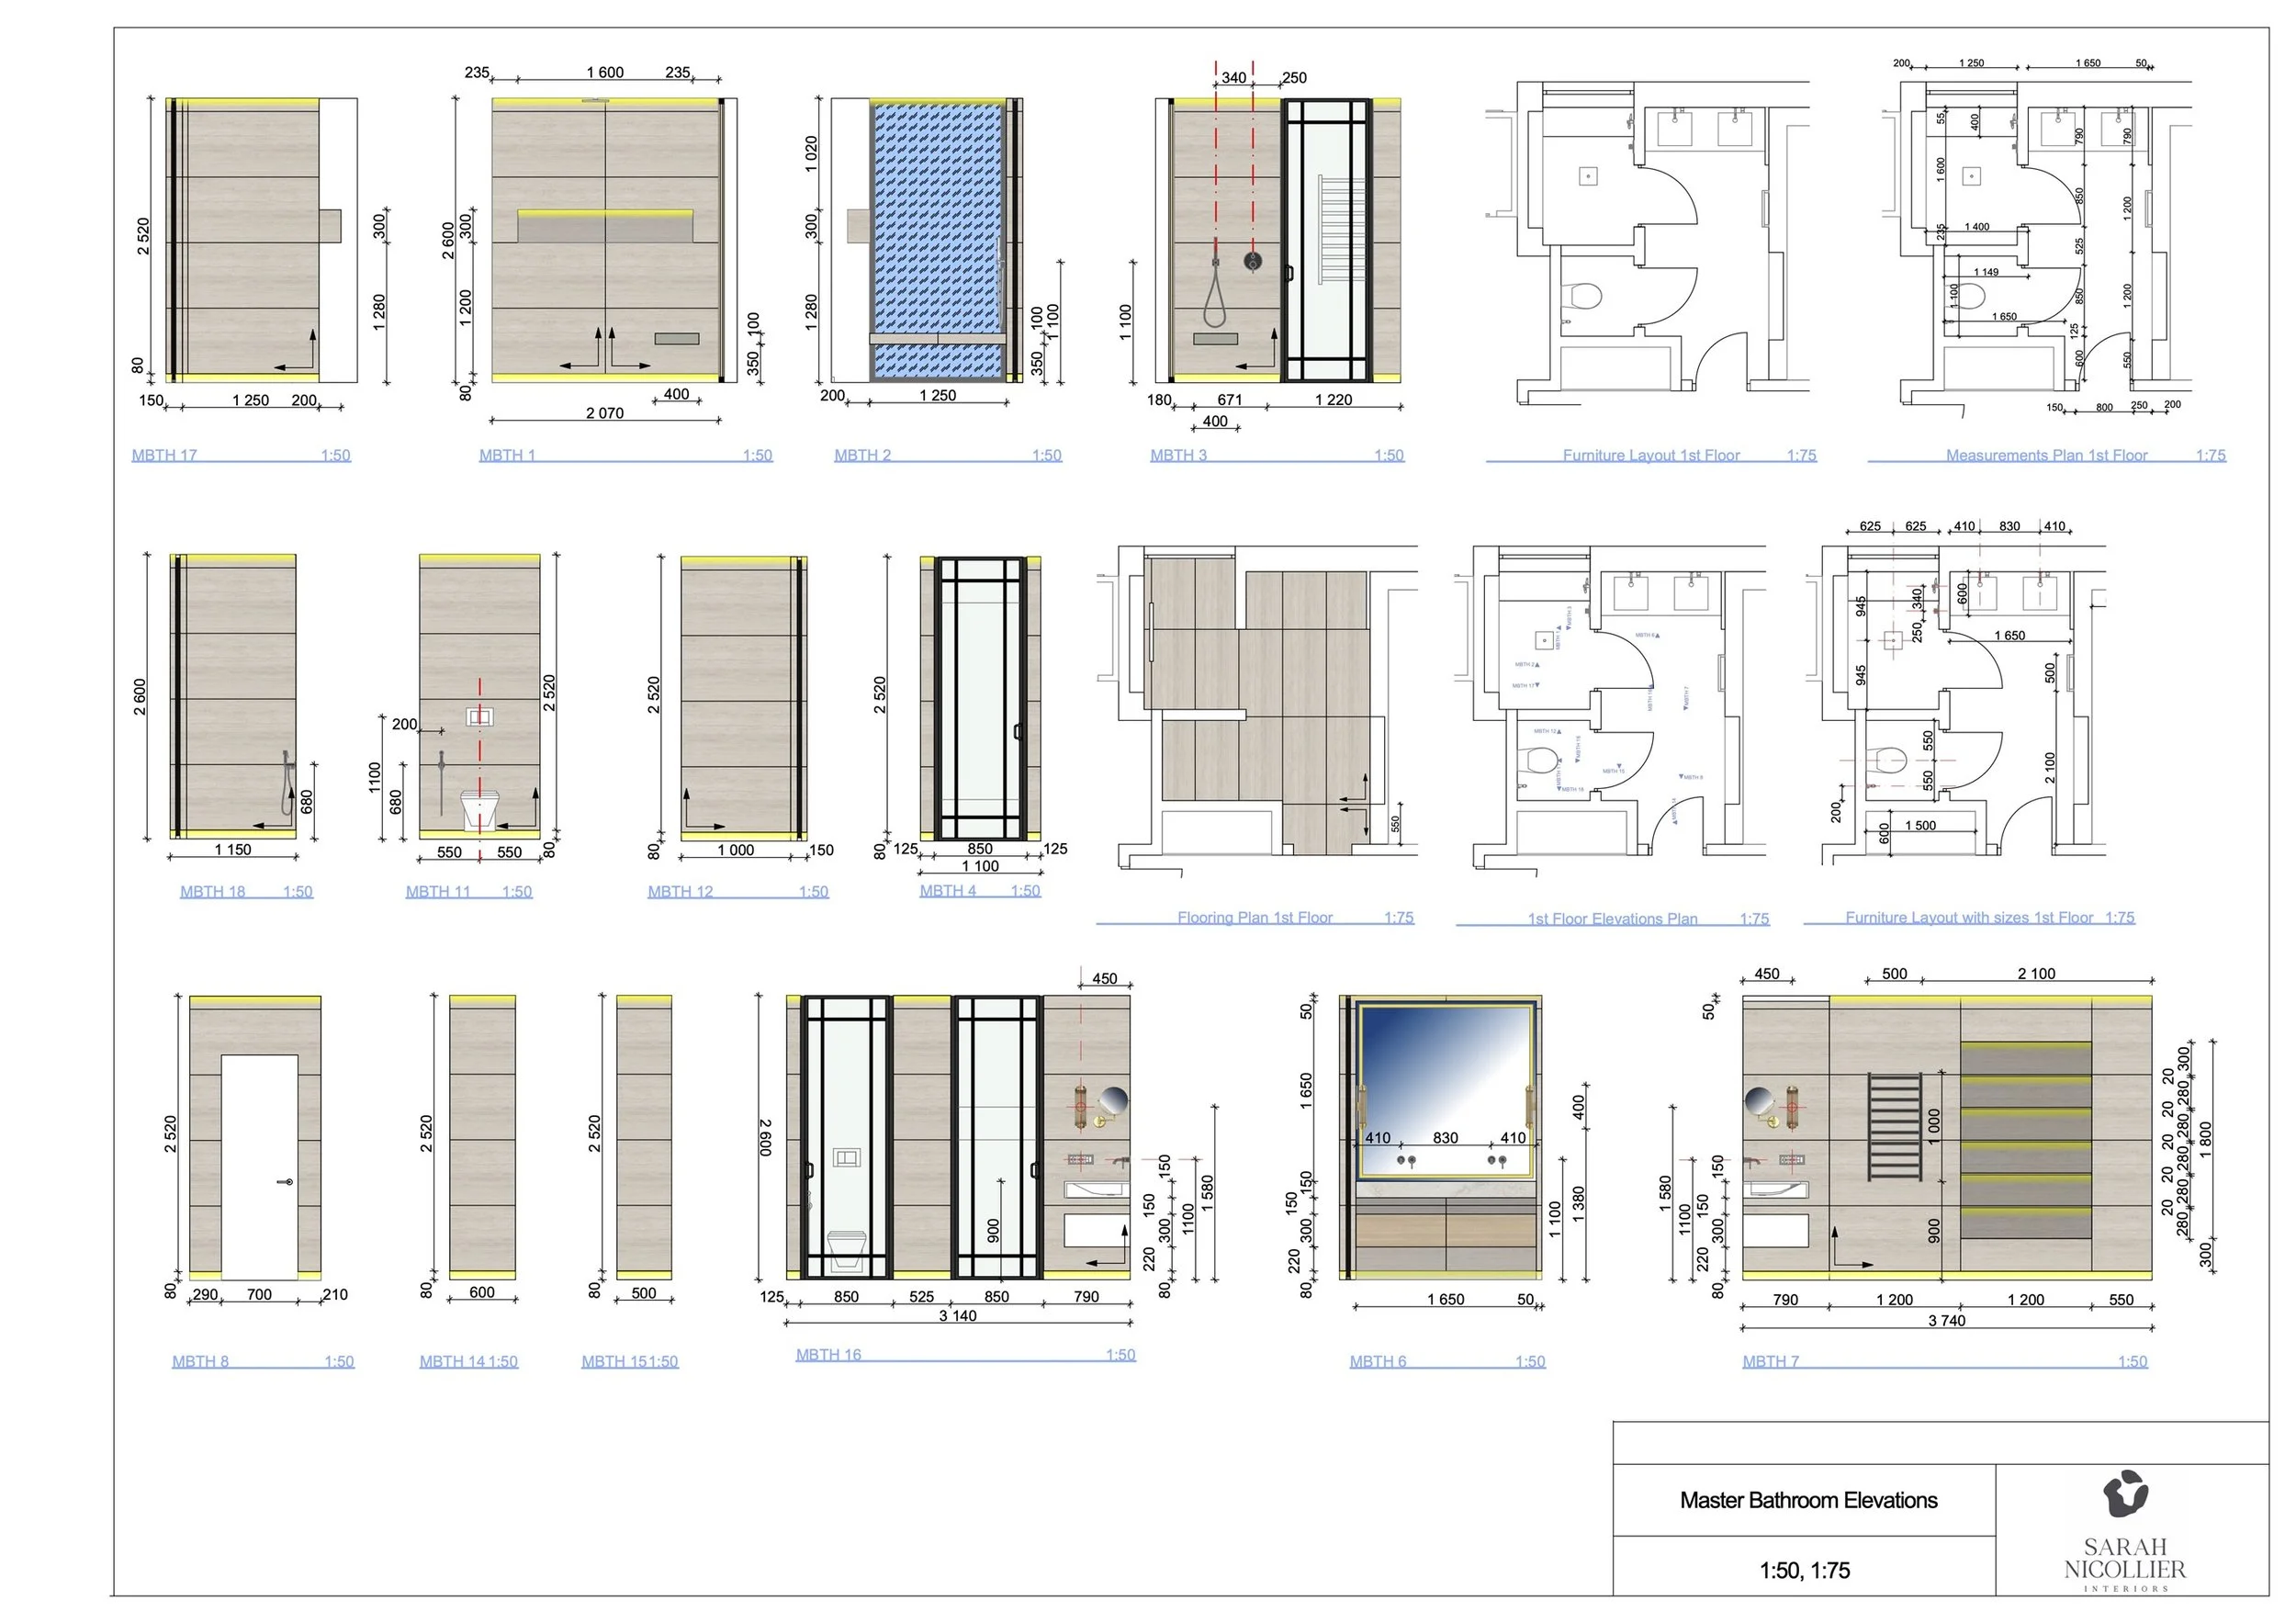
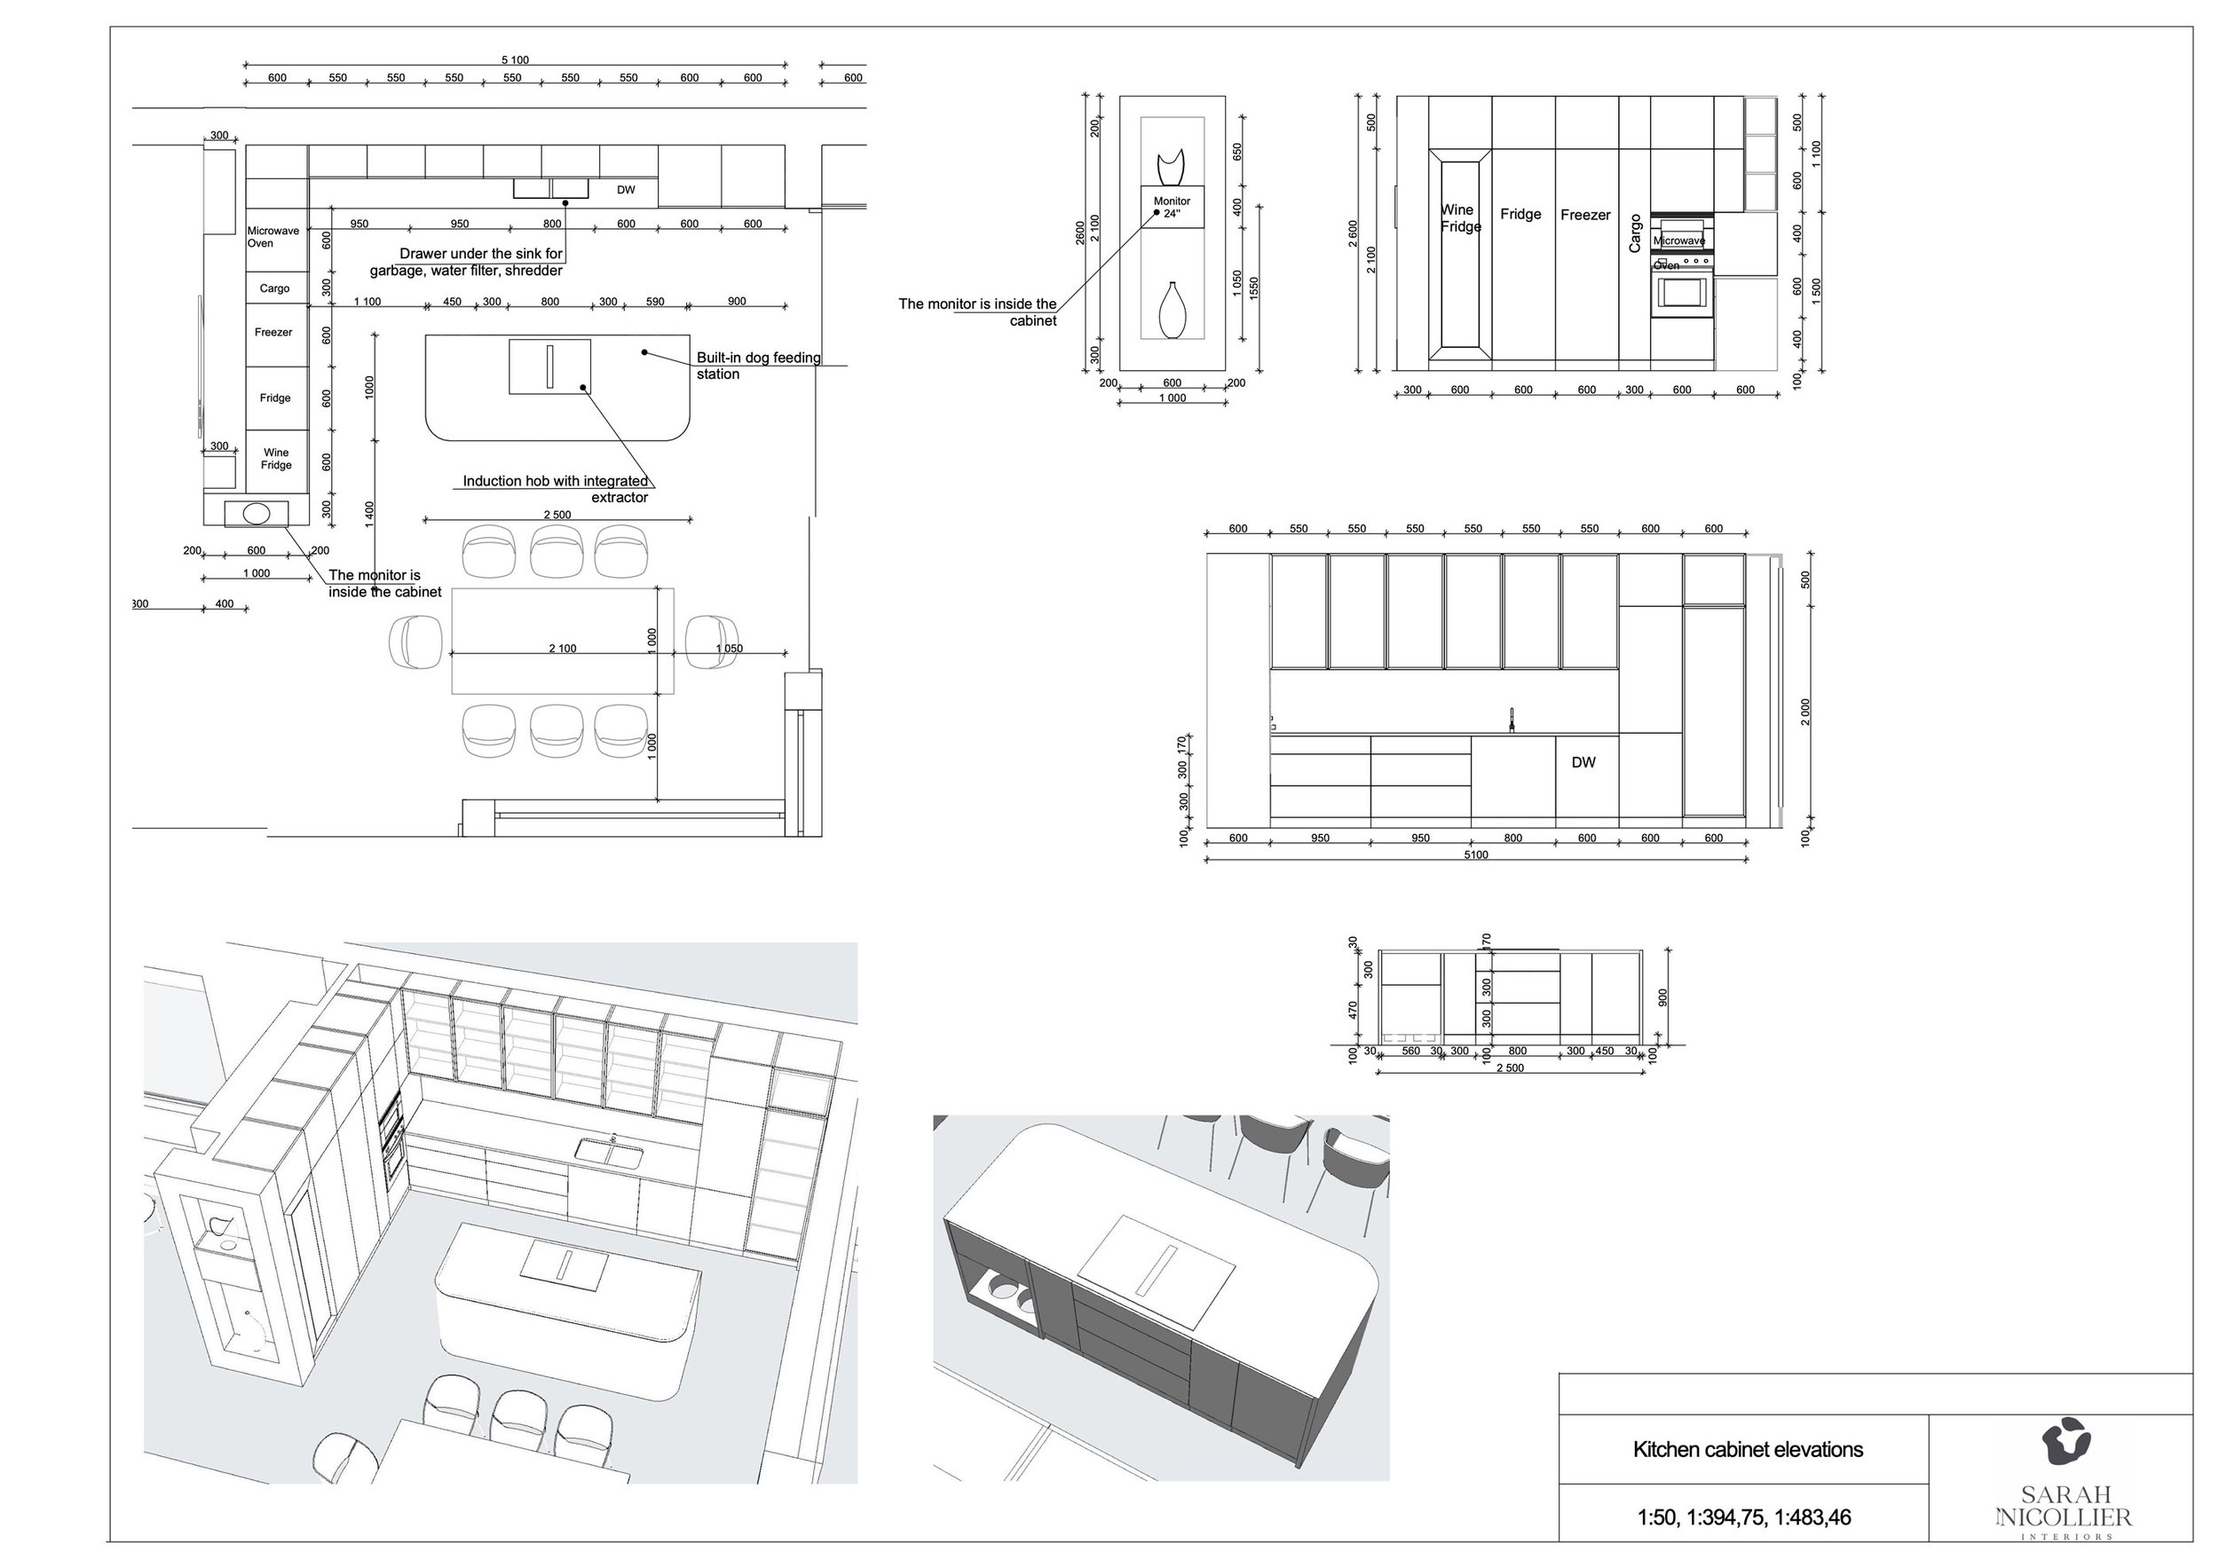
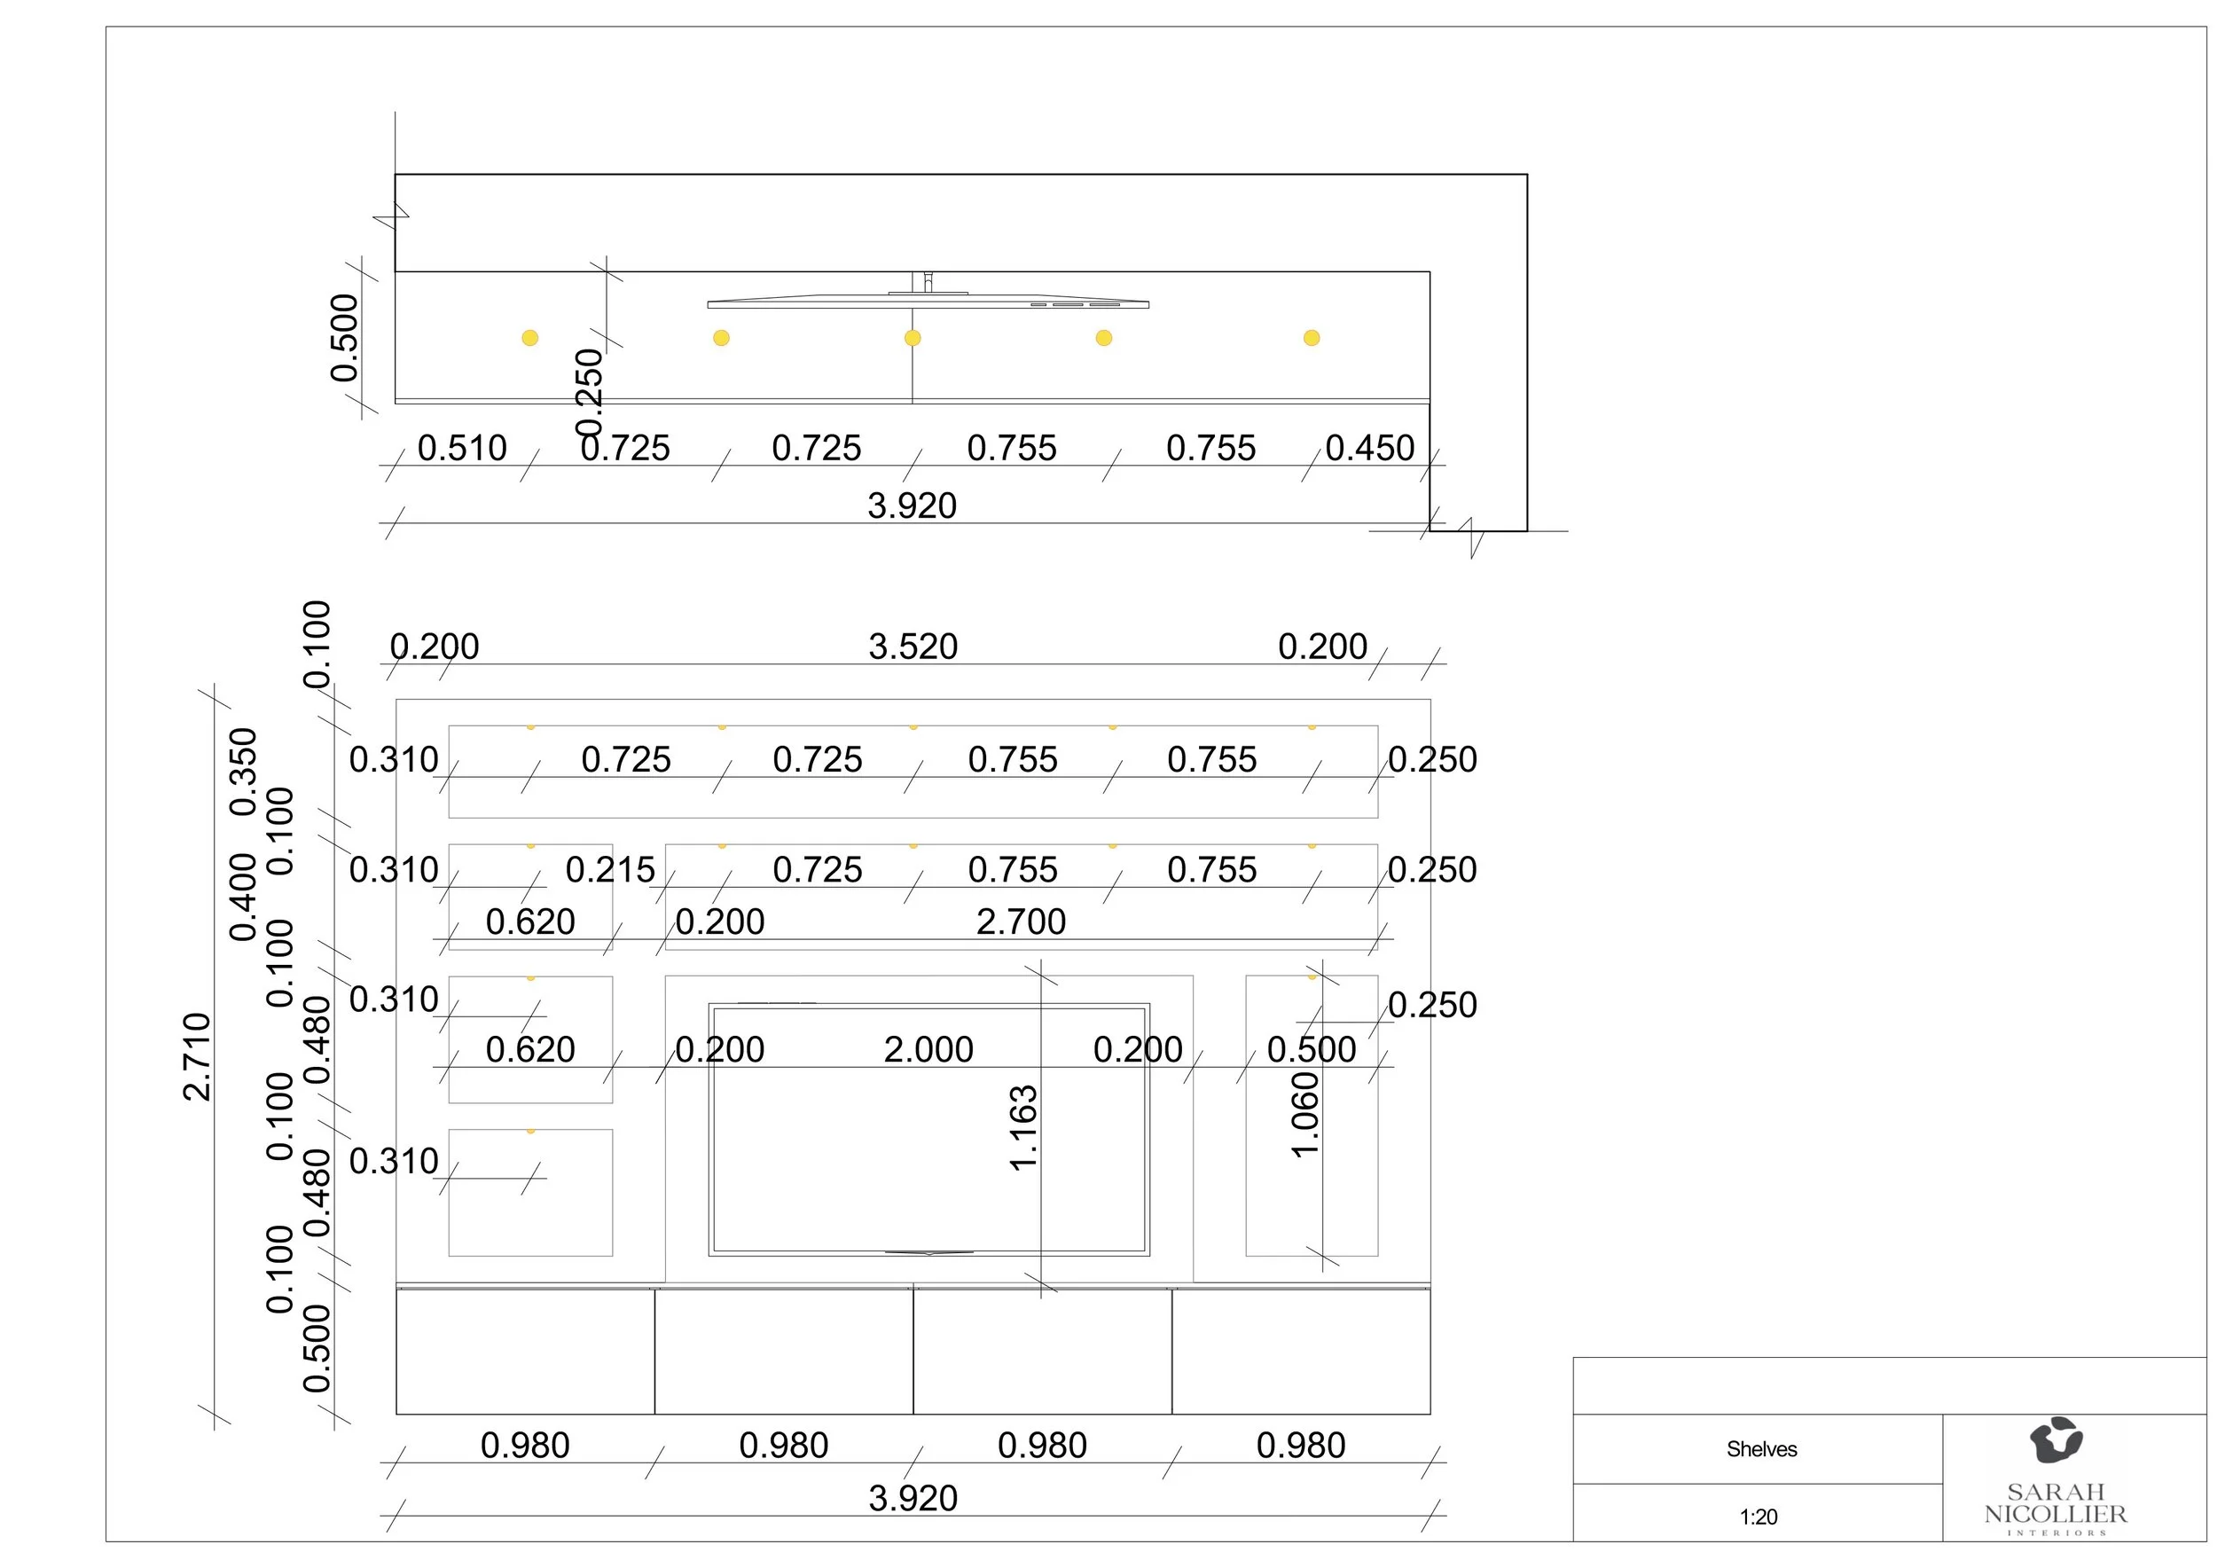
While a floor plan shows a room from above, an elevation shows us a wall or a particular element as though we were standing directly in front of it.
This allows us to develop the design in much greater detail.
For example, in a kitchen, we can establish the heights and proportions of the cabinetry, the positioning of appliances, shelving, finishes and architectural details.
In a bathroom, we can work through the positioning of mirrors, basins, taps, lighting, tiles and fitted furniture.
These drawings are particularly important when we are designing bespoke elements, where every proportion and detail needs to be carefully considered.
It is one thing to have a lovely idea. It is another to make sure that idea can be executed beautifully.
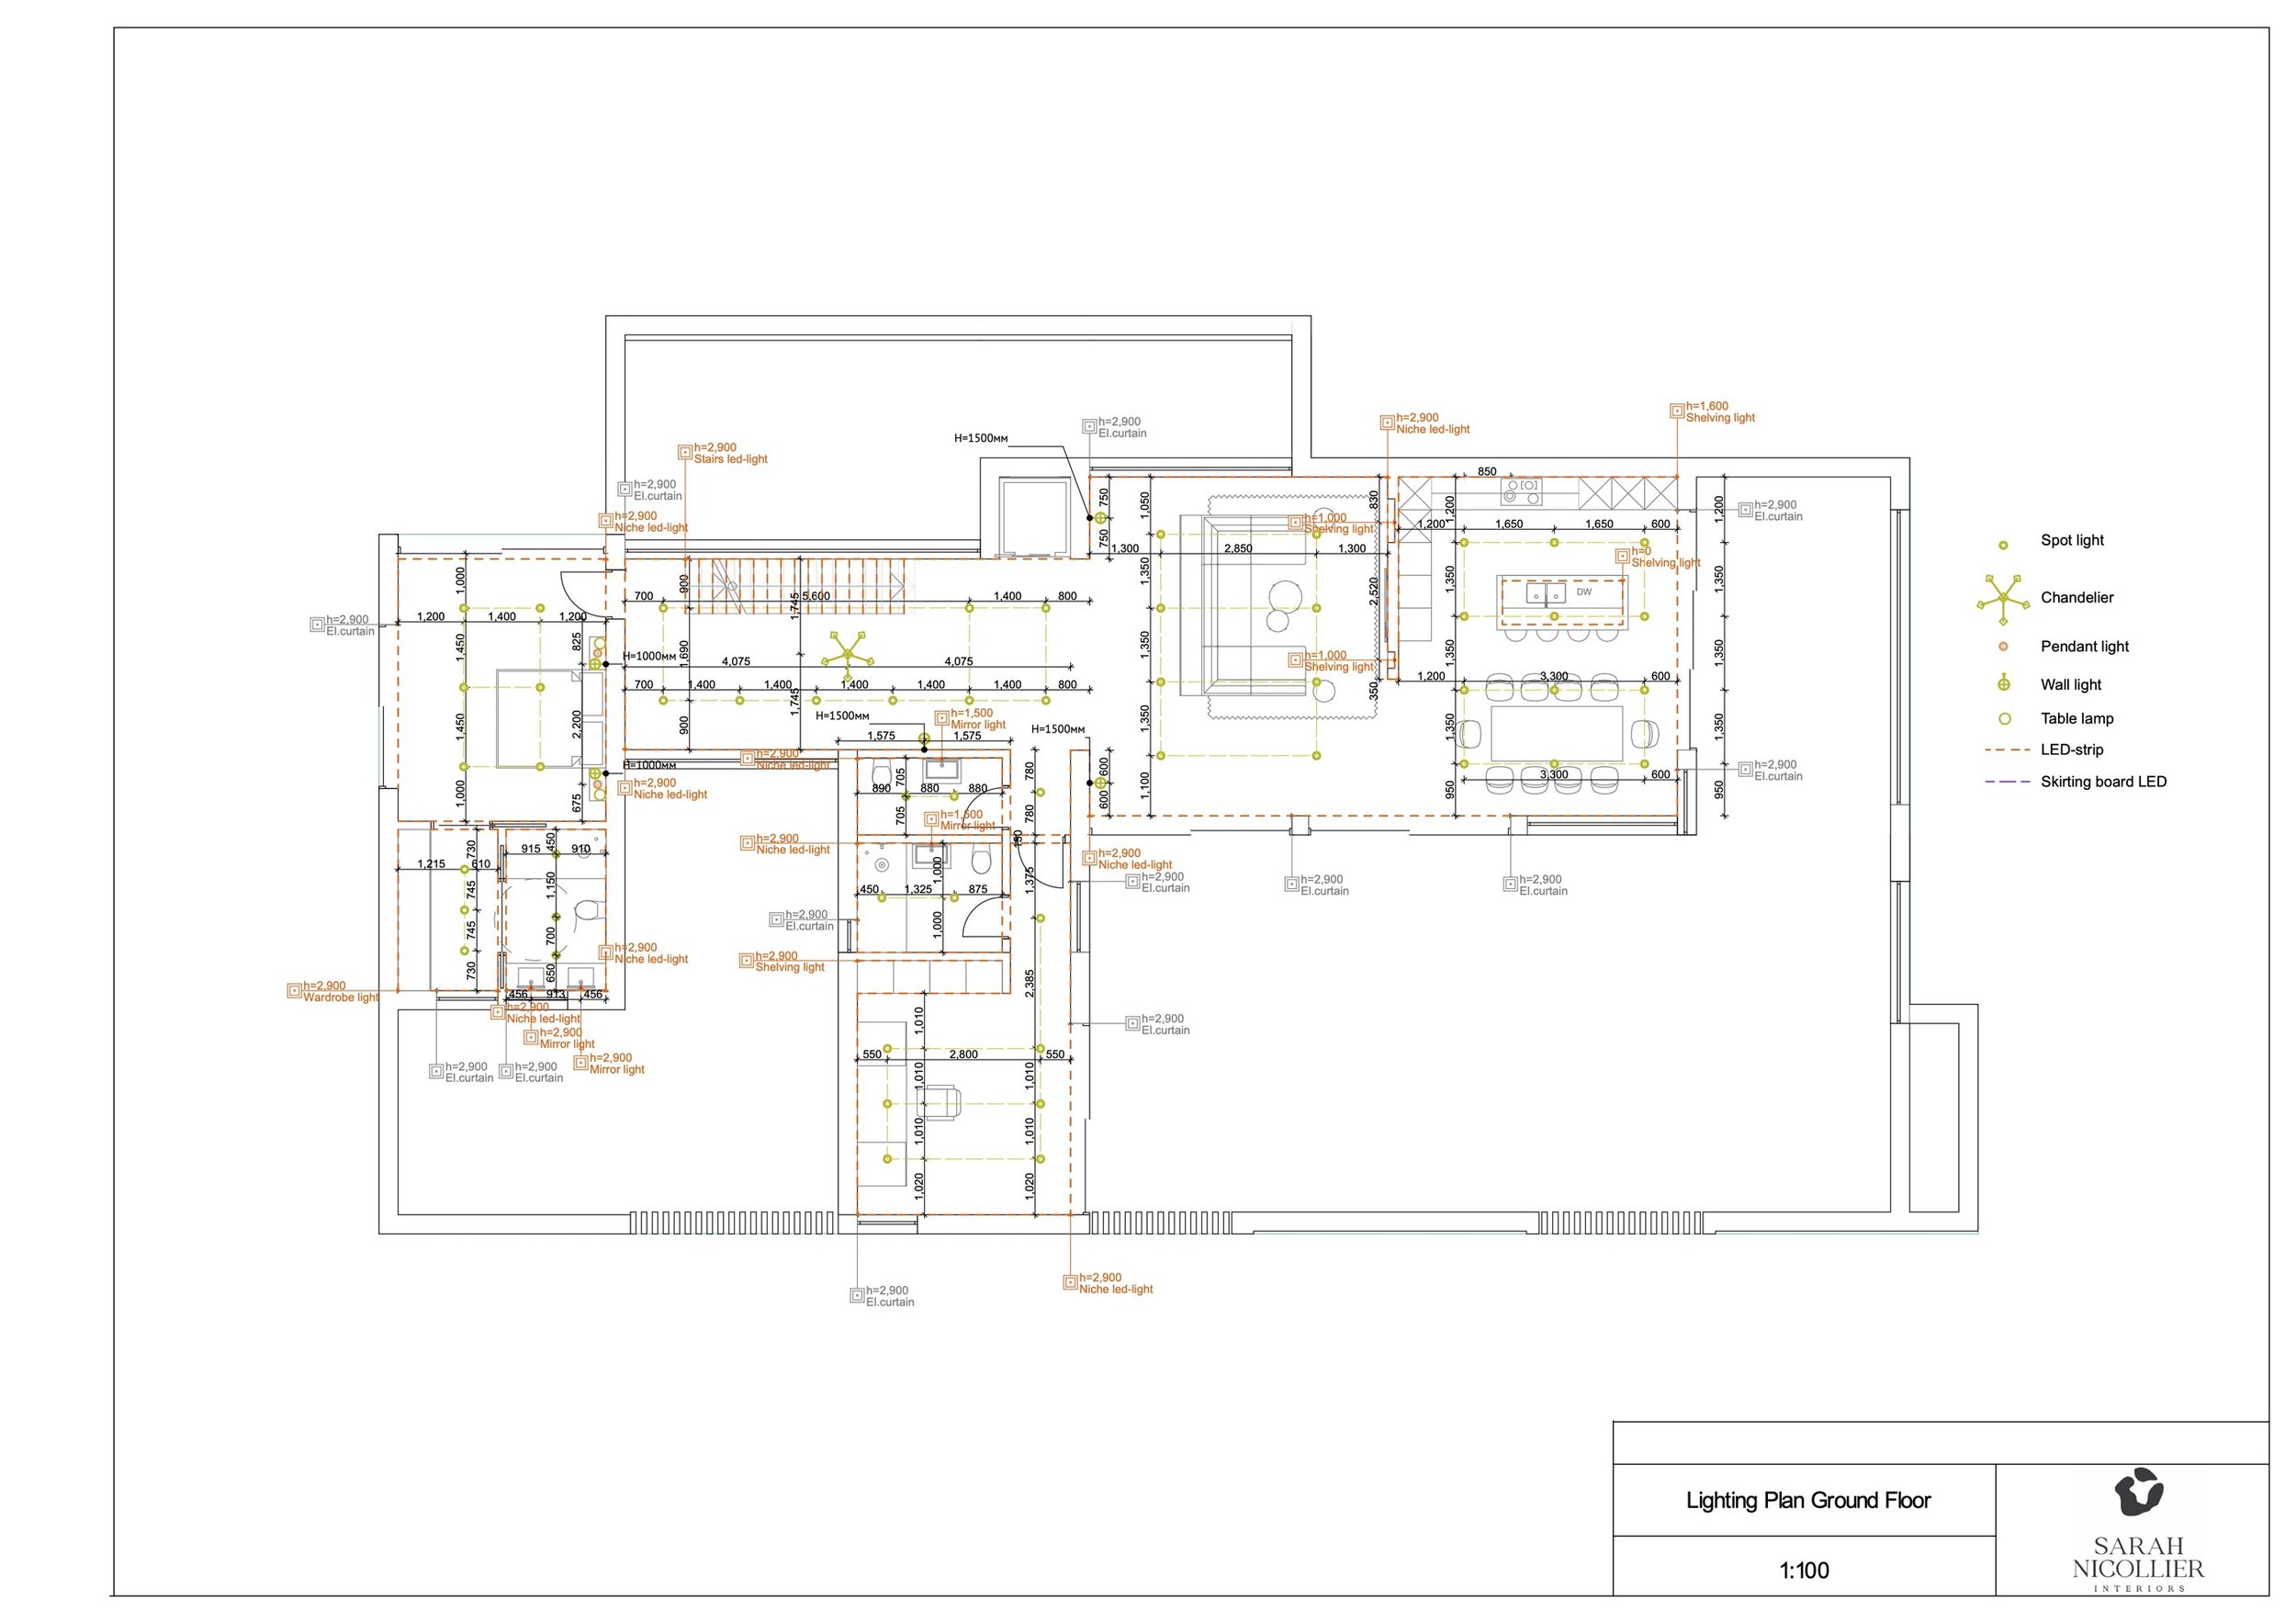
Electrical, Lighting and Plumbing Plans: The Details You Don't Always See
Now we come to a part of the process that may not look quite as glamorous as a beautiful 3D render, but is incredibly important.
The technical planning.
This is where we think about all those details that make a home comfortable, practical and enjoyable to live in.
Where should the spotlights go? Would a pendant look beautiful above the dining table? Do you prefer wall lights beside your bed, or individual reading lights?
Where do you need double sockets? Would USB charging points be useful in the bedrooms? Where will the television be positioned? How should the kitchen lighting work?
We discuss all these details with our clients because everyone has different habits and preferences.
And these are precisely the things that are much easier to get right on paper than to change once the construction work has started.
We prepare detailed electrical and lighting layouts showing the intended positions of the different elements, allowing the contractors and relevant technical specialists to coordinate their work.
Where required, we also develop plumbing layouts, particularly for kitchens and bathrooms, to establish the proposed positions of sanitary fittings, appliances and water connections.
These drawings form an important part of the information used during a renovation or new build here in the Algarve, alongside the necessary technical coordination and approvals.
For us, good design is just as much about what you don't see as what you do.
A beautifully designed home should not only look wonderful. It should work wonderfully too.
And Finally, Bringing Everything to Life
This is often the moment our clients have been waiting for — and it is exciting.
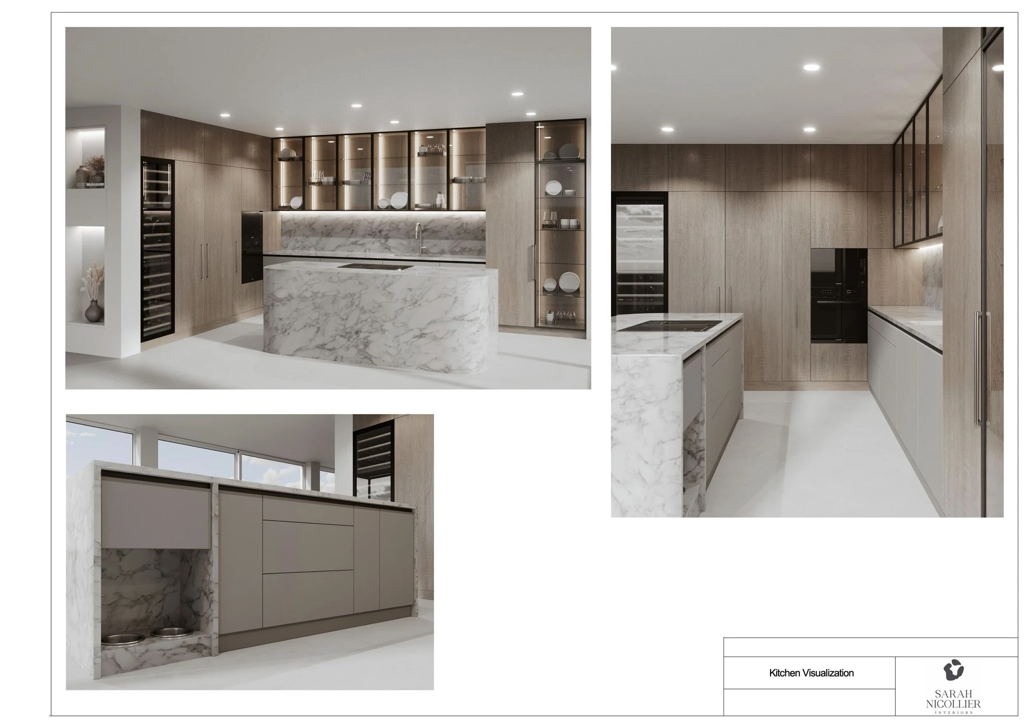
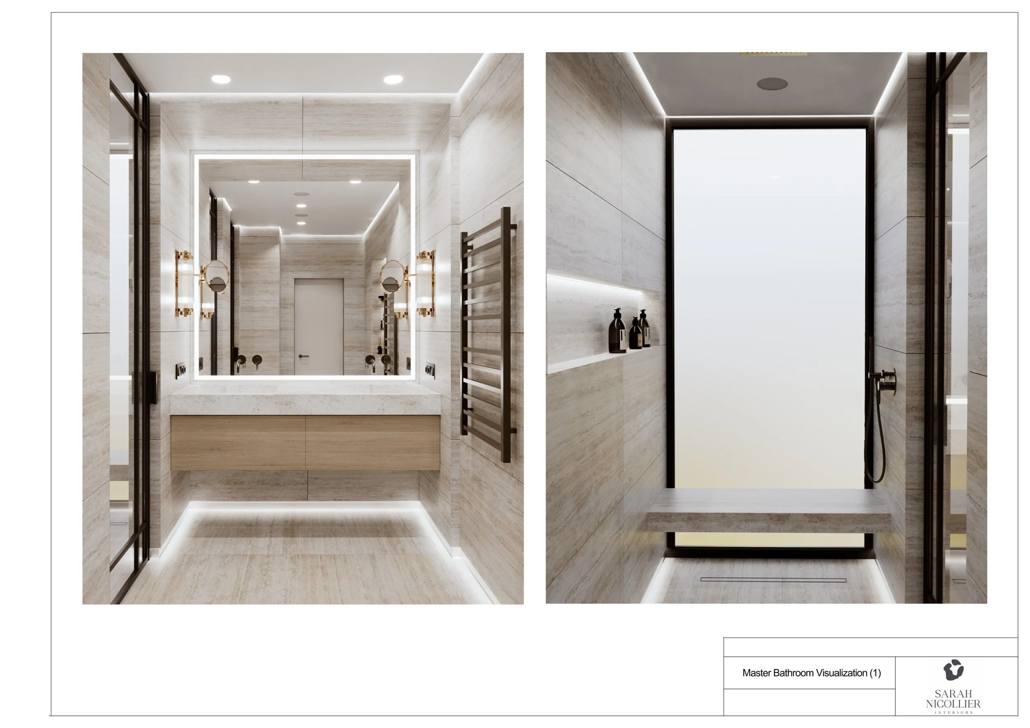
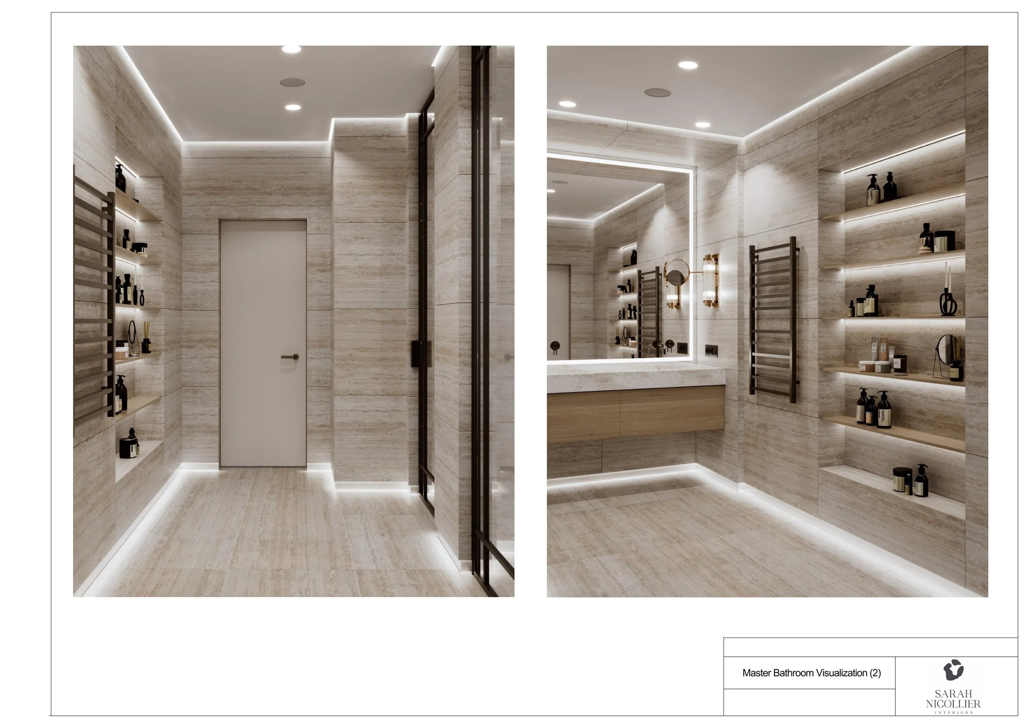
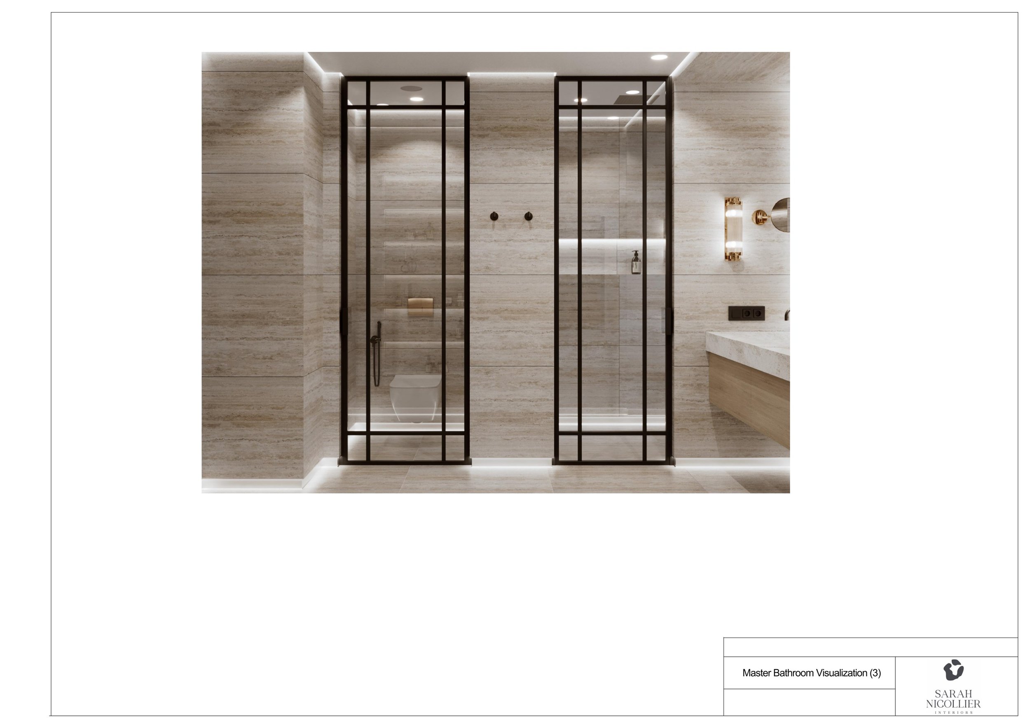
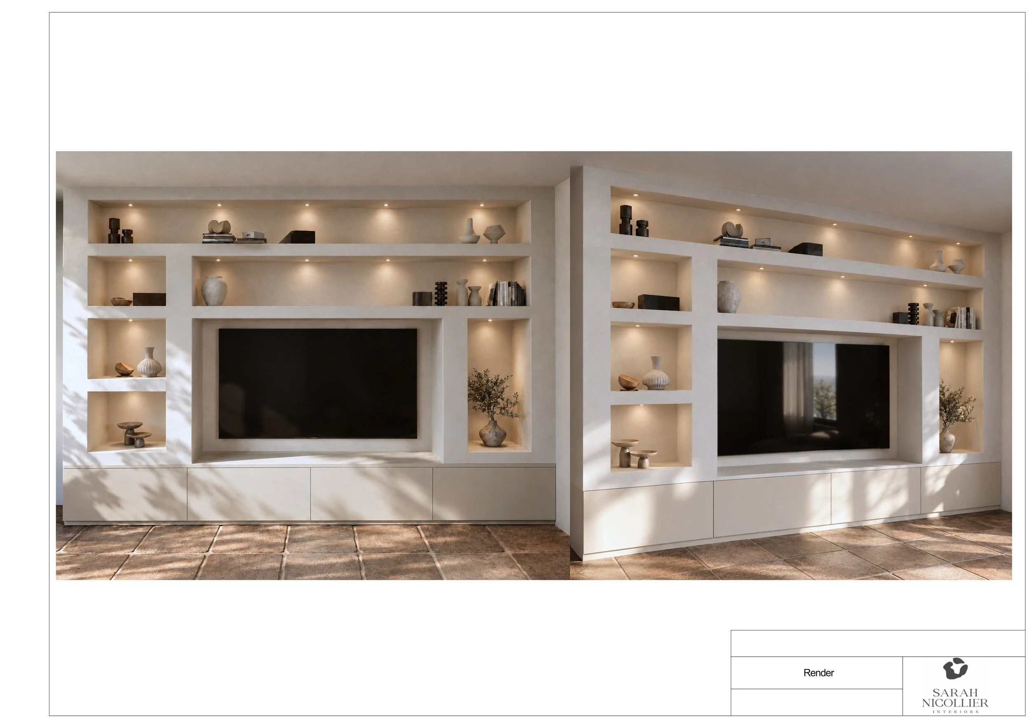
Once the layout and the principal design elements have been developed, we begin creating the 3D visualisations.
Suddenly, all those plans and conversations start to become something much more tangible.
You can see the proportions of the room, the colours, the materials, the lighting, the furniture and how everything comes together.
It is also where we can really explore the atmosphere of a space.
Perhaps a particular stone feels too cold, a wood finish needs to be warmer, or a decorative element needs a little more character.
This is exactly why the 3D stage is so valuable.
Rather than having to imagine everything from samples and drawings, our clients can actually see the design before it is executed.
Our usual process includes three rounds of renders, allowing us to present the design, receive feedback and refine the details together.
Bespoke Design: Sometimes It's Just One Special Space
Not every project needs to involve an entire house.
Sometimes a client simply wants to transform one particular area.
Perhaps it is a beautiful media wall in the living room, a decorative feature wall, a custom-designed wardrobe or a completely new walk-in dressing room.
We love working on these smaller, very personal design challenges too.
We can develop bespoke cabinetry, storage solutions, dressing areas and architectural features that respond to the dimensions and character of the space.
These elements can form part of a larger interior design project, or they can be commissioned individually.
And just because the space is smaller doesn't mean it deserves any less attention to detail.
We hope this little look behind the scenes shows that our work goes far beyond creating beautiful images.
The 3D renders are a wonderful way to communicate a design, but they are the visual result of a much more detailed process.
Behind them are conversations, ideas, layouts, technical drawings, decisions, revisions and a great deal of attention to detail.
Our role is to combine creativity with practical and technical knowledge, so that a design is not only beautiful but also carefully thought through and ready to be developed into reality.
And perhaps most importantly, we want the finished home to feel like your home.
Explore more of our 3D projects.
Questions we are often asked
How does the interior design process start?
Before we draw a single line, we talk — and we talk quite a lot. We want to understand who you are, how you live and what makes you feel comfortable in your home: whether you love entertaining, whether you prefer open, sociable spaces or quieter rooms, and the atmosphere and energy you would like your home to have.
What happens if there are no architectural plans for the property?
It is often the case here in the Algarve. If the plans are missing, or are no longer accurate, we visit the property and take the necessary measurements to create updated floor plans. Everything that follows needs to start with an accurate understanding of the space.
What is an elevation drawing, and why does it matter?
While a floor plan shows a room from above, an elevation shows a wall or a particular element as though we were standing directly in front of it. It is how we establish the heights and proportions of cabinetry, the positioning of appliances, mirrors, basins, taps, lighting and fitted furniture — and it is particularly important when we are designing bespoke elements.
Do you prepare lighting and electrical plans?
Yes. We prepare detailed electrical and lighting layouts showing the intended positions of the different elements, so that the contractors and the relevant technical specialists can coordinate their work. Where required, we also develop plumbing layouts, particularly for kitchens and bathrooms. These are precisely the things that are much easier to get right on paper than to change once the construction work has started.
How many rounds of 3D renders are included?
Our usual process includes three rounds, allowing us to present the design, receive feedback and refine the details together. Rather than having to imagine everything from samples and drawings, our clients can actually see the design before it is executed.
Can you design just one room, or one bespoke piece?
Yes. Not every project needs to involve an entire house — it might be a media wall, a feature wall, a custom wardrobe or a walk-in dressing room. These elements can form part of a larger interior design project, or they can be commissioned individually.